
50% off on product page · save $298.99
A More Considered Approach to Kitchen Organization and Flow
The bundle provides a consolidated framework for evaluating kitchen storage and movement. Instead of relying on scattered notes or making one-off organizing decisions, users can follow a repeatable process for identifying problems, assigning zones, and maintaining improvements.
It may suit homeowners, renters, busy families, frequent cooks, and anyone preparing for a kitchen reset. Before purchasing, review the product page for the current file list, digital delivery details, device compatibility, and usage terms.
Bundle Components and Their Practical Uses
| Resource type | Primary purpose | When to use it |
|---|---|---|
| Guides | Explain organization and flow principles | During initial planning or a complete reset |
| eBooks | Provide detailed reference material | When evaluating layouts, zones, and storage |
| Checklists | Turn projects into trackable actions | During decluttering and routine maintenance |
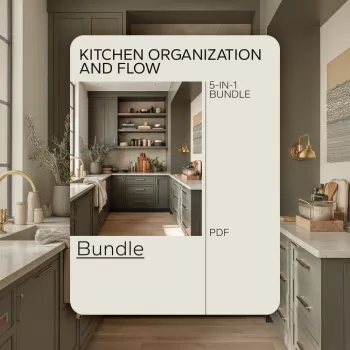
It may suit homeowners, renters, busy households, frequent cooks, and anyone preparing for a kitchen reset. Review the product page for the current file list, digital delivery details, device compatibility, and usage terms before purchasing.
Featured in this guide
The Kitchen Organization and Flow Bundle – Guides, eBooks & Checklists to Make Your Kitchen More Functional
Trace the route between the refrigerator or pantry, preparation surface, stove, serving area, sink, and dishwasher. Note blocked drawers, crowded counters, distant utensils, and work paths that overlap.
The traditional work triangle connects refrigeration, washing, and cooking. In open-plan kitchens or rooms shared by several people, task zones may be more useful. Preparation, beverages, snacks, cooking, and cleanup can each have a defined area supported by nearby storage.
The “3×4 kitchen rule” is best understood as a flexible organizing concept rather than a universal construction standard. Frequently used supplies can remain within a compact working area while clear space is preserved for movement.
Eye-level shelves generally work well for everyday dishes and ingredients. Lower cabinets can accommodate pots, pans, bowls, and suitable appliances, while lightweight seasonal pieces may fit on upper shelves.
Deep corners become easier to manage when related items are contained together rather than left loose and difficult to see. The guiding principle is simple: frequency of use should influence placement.
Pantry zones should reflect household routines rather than impose a rigid template. A household that packs lunches every morning might replace the beverage zone with a dedicated lunch station.
Place newer packages behind older ones, check dates regularly, and use shallow groupings for small packets. Keep medicines, alcohol, cleaning products, and hazardous materials secured separately. A brief pantry inventory can also reduce duplicate purchases and make meal planning more straightforward.
Structural changes involving clearances, ventilation, utilities, or appliance placement should be reviewed by qualified professionals and checked against local codes.
“The step-by-step guide on designing functional zones was particularly helpful. It made organizing my kitchen into clearly defined areas so much easier than before.”
Begin with one high-impact location, such as the main preparation cabinet, pantry, or cleanup zone. Separate decluttering, measuring, zoning, labeling, and review into short sessions rather than attempting the entire kitchen at once.
Clear counters and reset active cabinets weekly, then inspect pantry and refrigerator contents monthly. When storage is full, a one-in, one-out guideline can help control excess mugs, containers, utensils, and small appliances. Reassess the system when household size, dietary needs, mobility, or cooking habits change.
For people who prefer structured digital tools, the kitchen bundle provides focused planning materials. Shoppers looking for a smaller checklist for a separate task can also view the Lights, Camera, Confidence! Video Interview Checklist, a digital download created for interview preparation rather than kitchen organization.
Seven practical zones are breakfast, snacks, meal ingredients, baking supplies, cans and jars, beverages, and backstock. Households can modify them to reflect their routines.
The five commonly discussed layouts are one-wall, galley, L-shaped, U-shaped, and island or peninsula. Each has different priorities for circulation, storage, and work zones.




Leave a comment
You must be logged in to post a comment.